
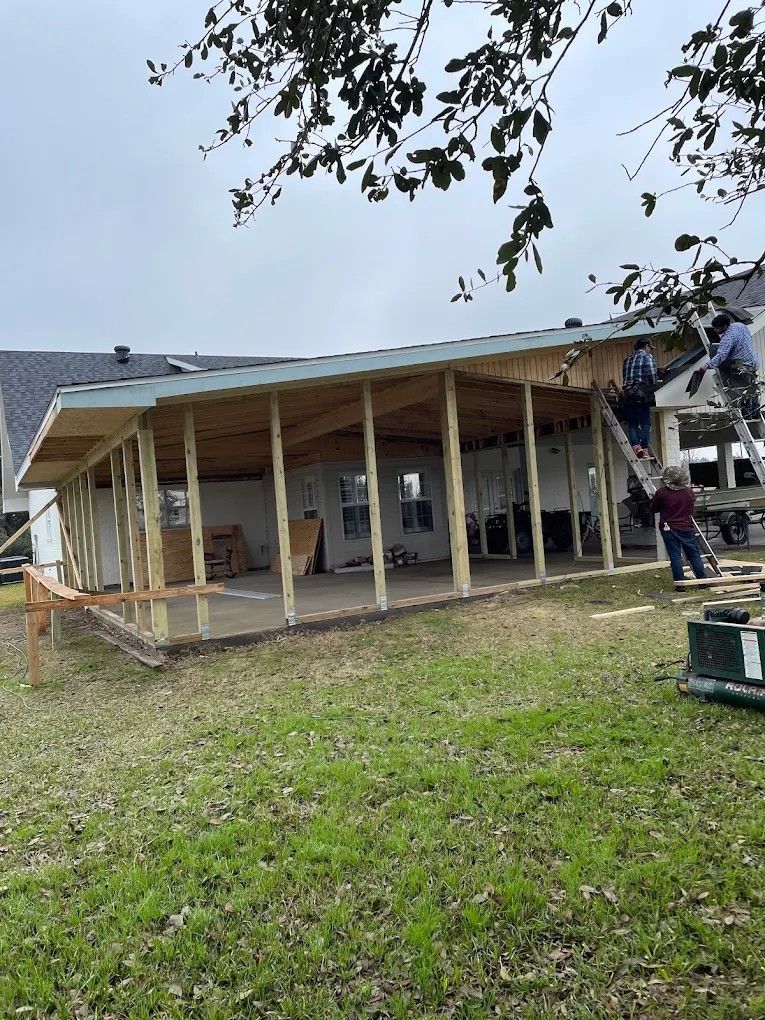
Outdoor Spaces Built for Consistent, Practical Use
Deck and Porch Construction in Iowa, LA for homeowners adding functional outdoor space for daily use, gathering, and exterior living
Properties in southwest Louisiana are well-suited to outdoor living for much of the year, but heat, humidity, and seasonal rainfall put significant demands on the materials and construction methods used in any outdoor structure. Cajun Custom Home Improvements builds decks and porches in Iowa and throughout Southwest Louisiana for homeowners who want outdoor space designed for actual use rather than added as a visual feature. The difference between a structure that holds up long-term and one that requires early attention comes down to how the framing, decking, and connection points are specified from the start.
Deck and porch construction begins with understanding how the space will be used—a gathering area for a large family requires a different footprint and load capacity than a covered porch designed for everyday seating. Louisiana's climate introduces specific material considerations: untreated wood deteriorates quickly in the region's humidity and rainfall, so pressure-treated lumber for framing and decking is a baseline requirement rather than a premium option. Foundation connections and ledger board attachments also demand more attention in high-humidity environments, where moisture infiltration at those points can compromise structural integrity over time.
Schedule a site visit to discuss the size, purpose, and configuration that would work best for your property and how you plan to use the space.
What Changes After the Structure Is Built
Construction begins with establishing the foundation points—footings that provide structural stability and a ledger connection to the house that is properly flashed and waterproofed to prevent moisture intrusion at that joint. Framing follows, then decking installation with appropriate spacing for drainage and seasonal expansion, then any railing, steps, or covered roof structure that's part of the plan. Each phase affects the next, which is why the design decisions made early have visible consequences in how the finished structure performs.
Once the deck or porch is in place, the property functions differently—there's a clearly defined outdoor area for gatherings, meals, or daily relaxation that didn't exist before. Covered porch structures change how usable the space is during rain and in peak summer heat by providing shade and weather protection that an open deck can't offer. Cajun Custom Home Improvements designs the structure around how you'll actually use it, so the finished space matches the purpose it was built for.
Deck and porch projects vary in complexity depending on size, whether a covered roof structure is included, how the space connects to the home's interior, and what finish details—railings, steps, and lighting—are part of the scope. Connecting a new deck or porch project to broader exterior work, such as landscaping, often produces a more cohesive result than scheduling those elements separately. Defining the full scope before work begins allows for better coordination with other exterior improvements.
Common Questions About Deck and Porch Projects
Homeowners planning deck or porch construction often have questions about materials, sizing, and how the project fits within the rest of the property.
What materials hold up best for outdoor structures in Louisiana?
Pressure-treated lumber is the regional standard for framing and decking—its resistance to moisture and insect damage makes it significantly more appropriate than untreated wood in Iowa's high-humidity environment.
How does the intended use affect the design of a deck or porch?
A deck designed for large gatherings needs more square footage and structural capacity than a porch built for everyday seating, and a covered structure provides more year-round usability in Louisiana's climate than an open deck.
Why do ledger and foundation connections matter more in humid climates?
In high-humidity environments, moisture infiltration at ledger connections and post bases accelerates wood deterioration and can compromise structural integrity—proper flashing and connection hardware are not optional steps in this region.
What permits are typically required for deck and porch construction?
Most decks and porches attached to a residence require a building permit, and specific requirements vary by municipality—confirming permit requirements before construction begins prevents complications at project completion.
When is it worth including a covered roof structure in the original plan?
Adding a covered structure as part of the original build is significantly more efficient than adding it later—framing, ledger connections, and load calculations can all be addressed in a single construction phase.
Cajun Custom Home Improvements builds decks and porches with the climate and use patterns of the Iowa area in mind, so the structure performs as intended from the first season of use. Discuss your property layout and plans for the space to get a clear picture of what the project will involve.