
Cabinetry Designed for Your Actual Space
Custom Cabinet Design in Iowa, LA for kitchens and interiors where standard sizing leaves gaps in storage and usability
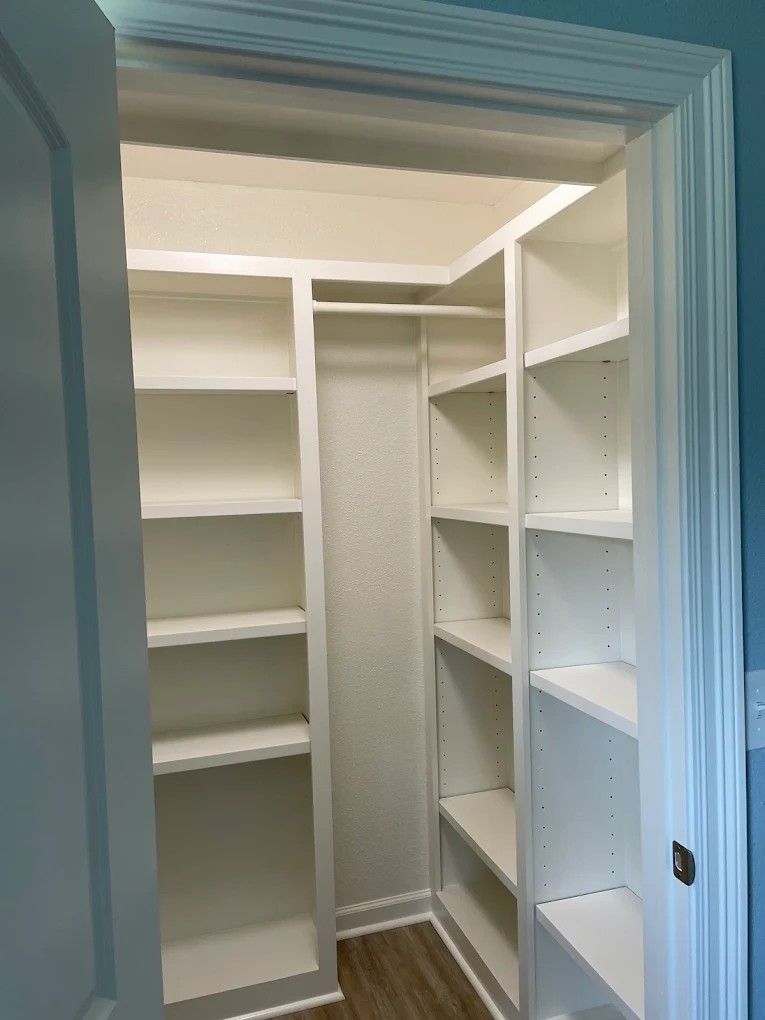
Standard cabinet sizes rarely account for the specific dimensions of a room, the way a household stores and retrieves items, or the structural quirks that most homes carry—sloped ceilings, uneven walls, or unusually shaped footprints. Cajun Custom Home Improvements designs cabinetry built around those specifics, so the finished result fills your space as intended rather than fitting whatever dimensions were available off the shelf. This matters most in kitchens, but the same approach applies to any room where storage and appearance both need to function together.
Custom cabinet design starts with measurements and a detailed conversation about how the space is used—what gets stored, how frequently it's accessed, and what functional problems the current setup creates. The design process accounts for door swing clearances, drawer depth requirements, corner configurations, and how the cabinetry will interact with appliances, countertops, and adjacent rooms. Because dimensions and layout are specific to your space, the installed result is a tight, intentional fit rather than a standard unit placed into a gap and finished with a filler strip.
Arrange a design consultation to review your space dimensions and discuss the storage and functional goals that will drive the cabinet layout.
How Custom Design Addresses What Standard Options Miss
The difference between custom and stock cabinetry shows up most clearly at the edges—corners where cabinets meet walls, transitions between ceiling height and cabinet tops, and spaces where a standard unit would leave an awkward gap. Custom design eliminates those workarounds by specifying each cabinet to its actual position in the room. Material choices, finish options, and hardware selections are made in the context of what's already in the space rather than picked from a catalog and adapted.
Once the cabinetry is in place, you'll notice that the room reads as a finished, intentional space rather than one assembled from available parts. Storage becomes more usable because the depth, height, and configuration of each cabinet was chosen for what it will actually hold rather than for what fits a standard production run.
Custom cabinet design integrates naturally with broader remodeling projects, particularly kitchen remodels where countertops, appliances, and cabinetry need to work as a system. The design phase is also the point where decisions about organizational inserts, pull-out shelving, and specialty storage—tray dividers, spice pull-outs, and similar features—are incorporated into the plan before construction begins rather than retrofitted later.
Questions Before Your Cabinet Design Appointment
Homeowners approaching custom cabinet projects often want to understand how the design process works and what decisions they'll need to make before work begins.
What information is needed before cabinet design can start?
Accurate room measurements, ceiling height, appliance positions, and a description of what will be stored are the foundational inputs for a custom cabinet layout.
How does custom design work within an existing kitchen remodel?
When cabinetry is designed as part of a larger kitchen project, the cabinet layout can be coordinated with countertop depth, appliance placement, and lighting in a single planning phase rather than sequenced separately.
Why do corner cabinet configurations matter so much?
Corners represent the highest volume of storage in most kitchens but are also the most frequently wasted—how the corner is handled, whether with a lazy Susan, blind pull-out, or diagonal door, directly affects daily usability.
What finish and door options are typically available in custom work?
Door style, finish, and hardware are selected to match the room's existing or planned aesthetic—custom design allows those choices to be specific to your space rather than limited to what a catalog stocks.
When is the right time to involve a designer in the overall project?
Cabinet design decisions affect plumbing, electrical rough-in, and structural elements, so establishing the layout early in a remodel reduces the number of adjustments needed later in the process.
Cajun Custom Home Improvements approaches cabinet design as a planning function, not a product selection exercise—meaning the layout is worked out around your space before any materials are specified. Request a design appointment to start with measurements and a clear picture of what the project needs to accomplish.